Every Chicago project starts with a free warehouse needs analysis. You send us building dimensions, clear height, pallet sizes and weights, forklift type, and how many positions you need today and next year. We turn that into a CAD layout showing aisles, bay sizes, beam levels, and total pallet positions, along with a line-item quote. Nothing is charged until you approve the design.
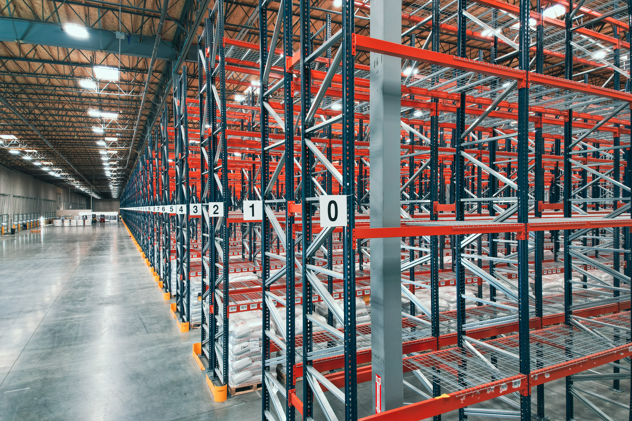
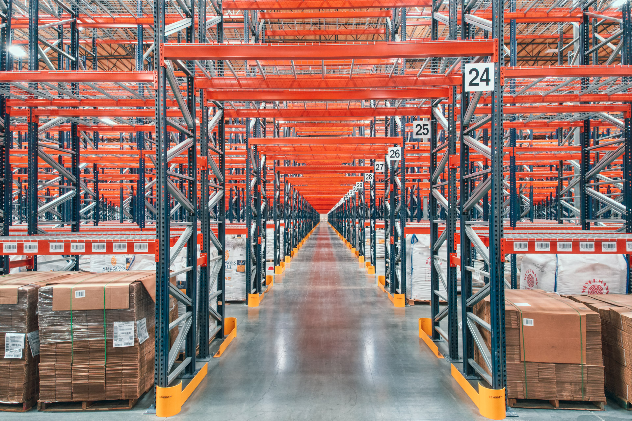
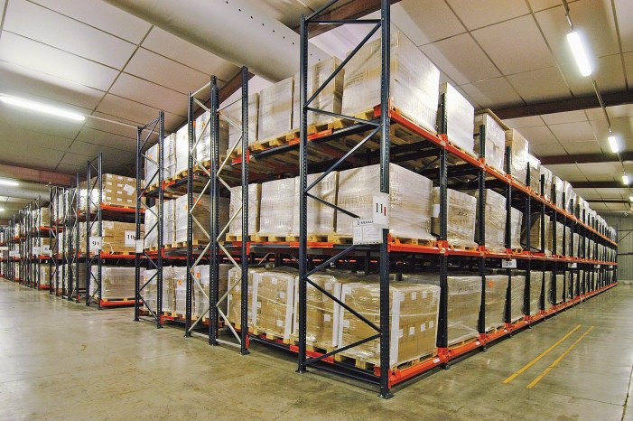
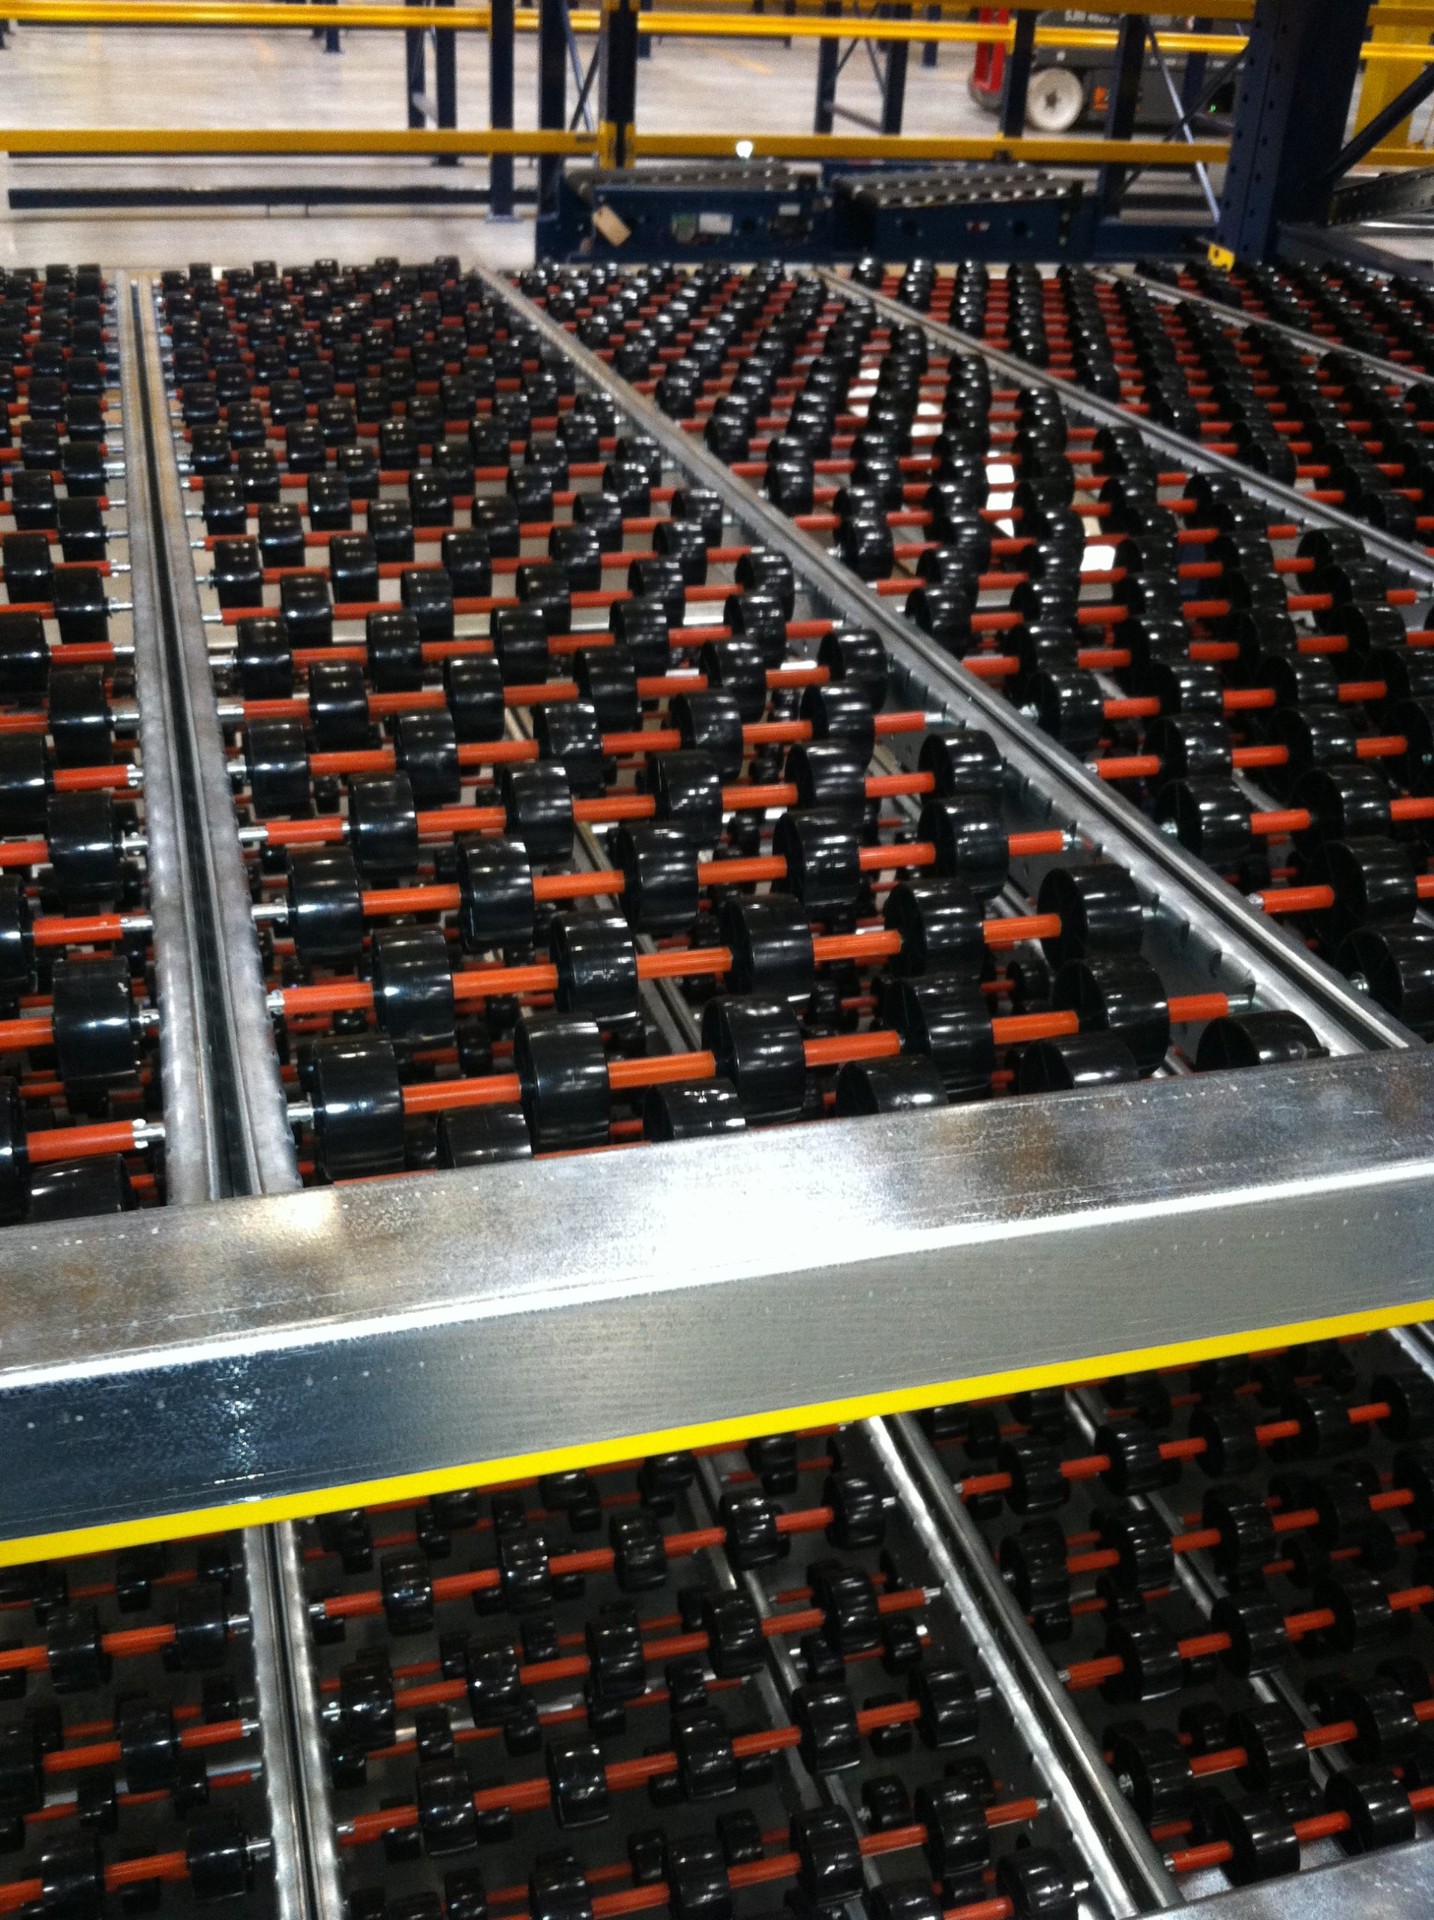
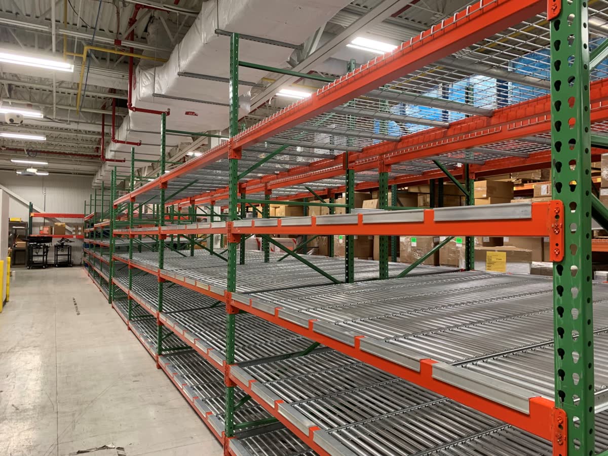
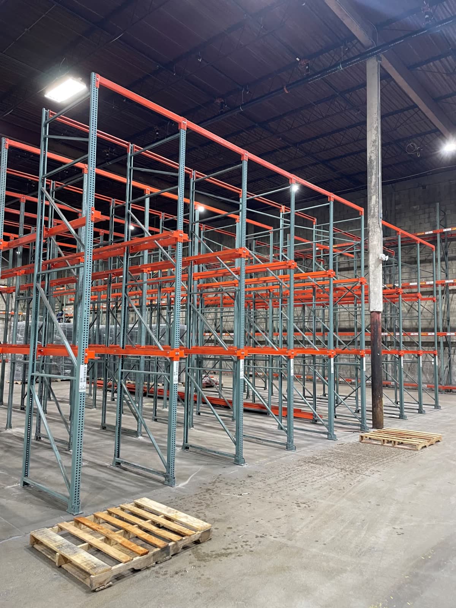
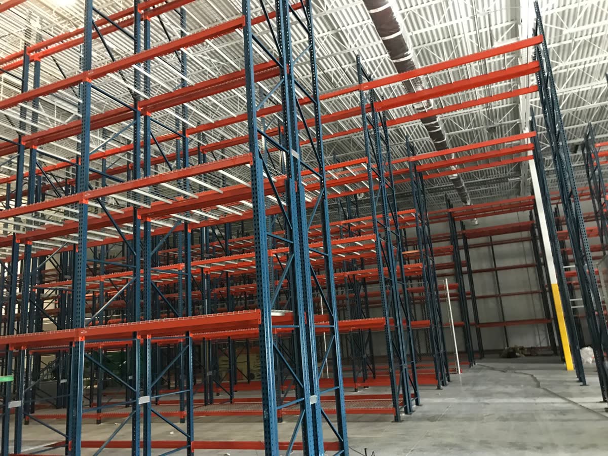
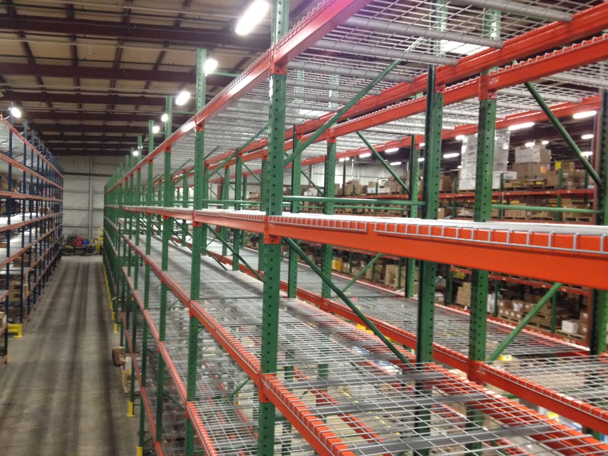
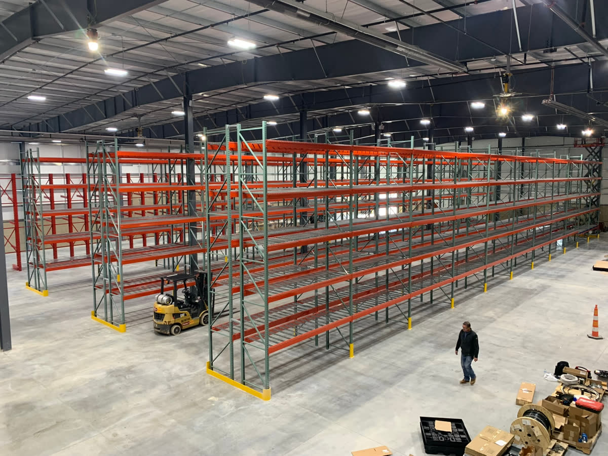
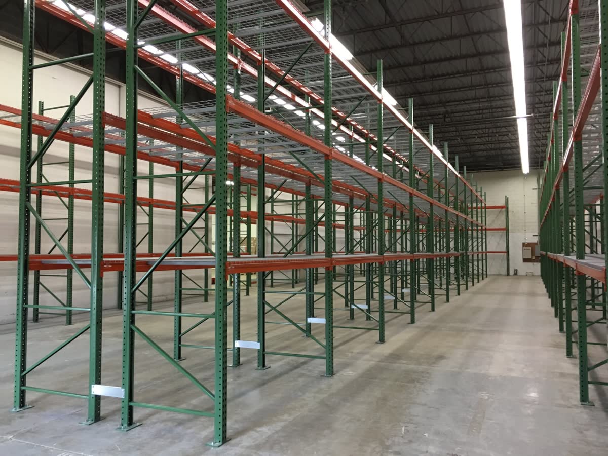
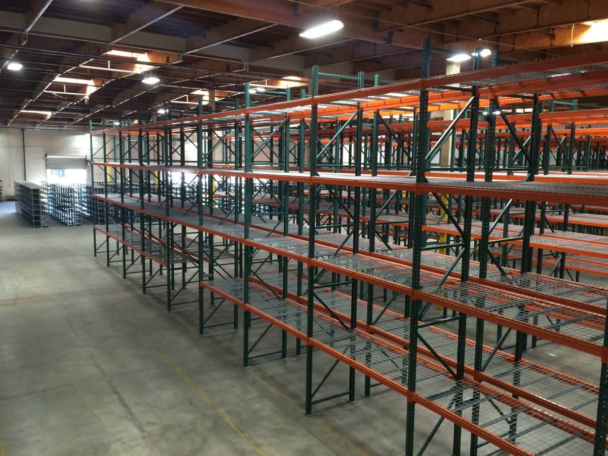
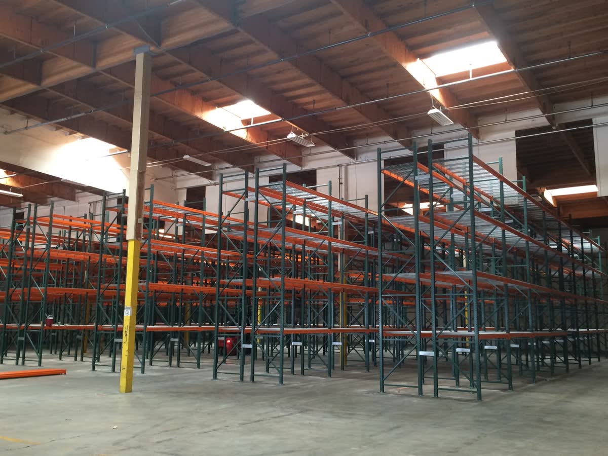
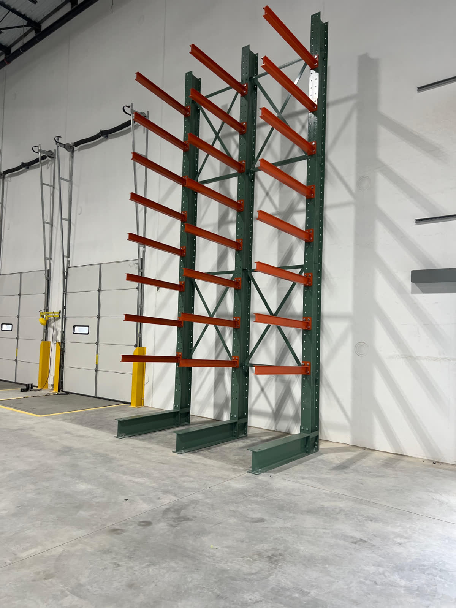
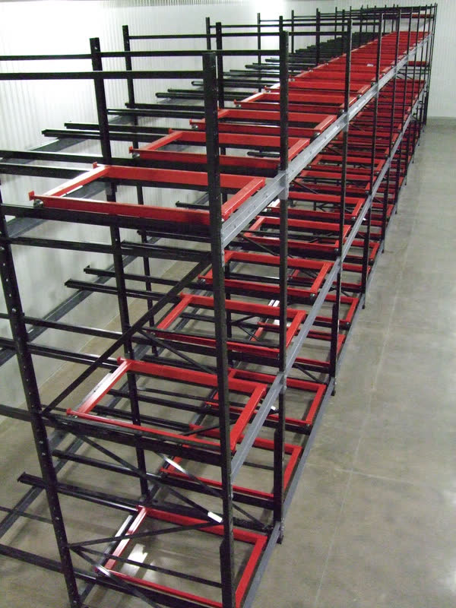
From there we specify the system. Selective pallet racking is the usual starting point for operations with many SKUs and daily picking. When you store deep quantities of the same item, push back, drive-in, or pallet flow converts aisle space into storage. Cantilever handles pipe, lumber, and other long loads, and carton flow supports case picking.
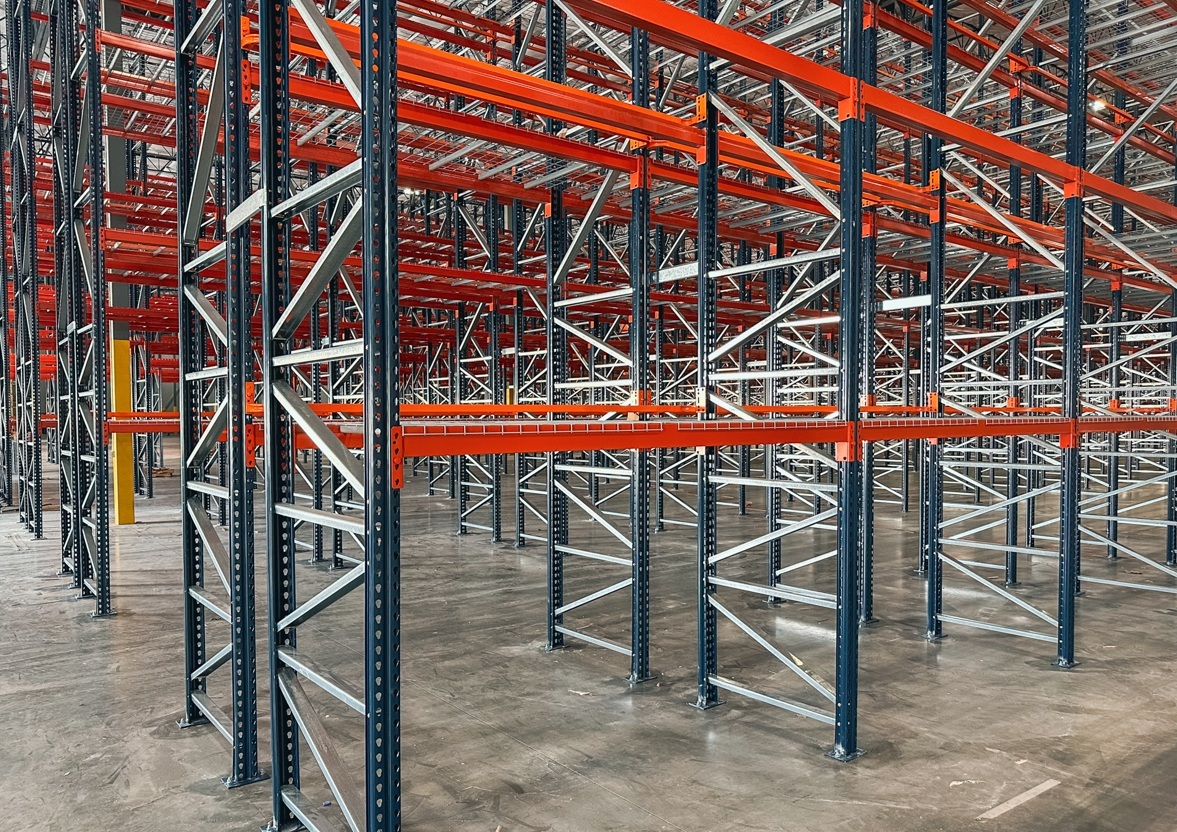
Standard components ship from stock, often inside 48 hours. Full installations across Chicago typically run one to four weeks depending on scope. Our crews handle new installs, expansions, teardowns, and relocations, and we anchor and level every frame. Afterward you keep our number for parts, added beam levels, and layout changes as the operation grows.