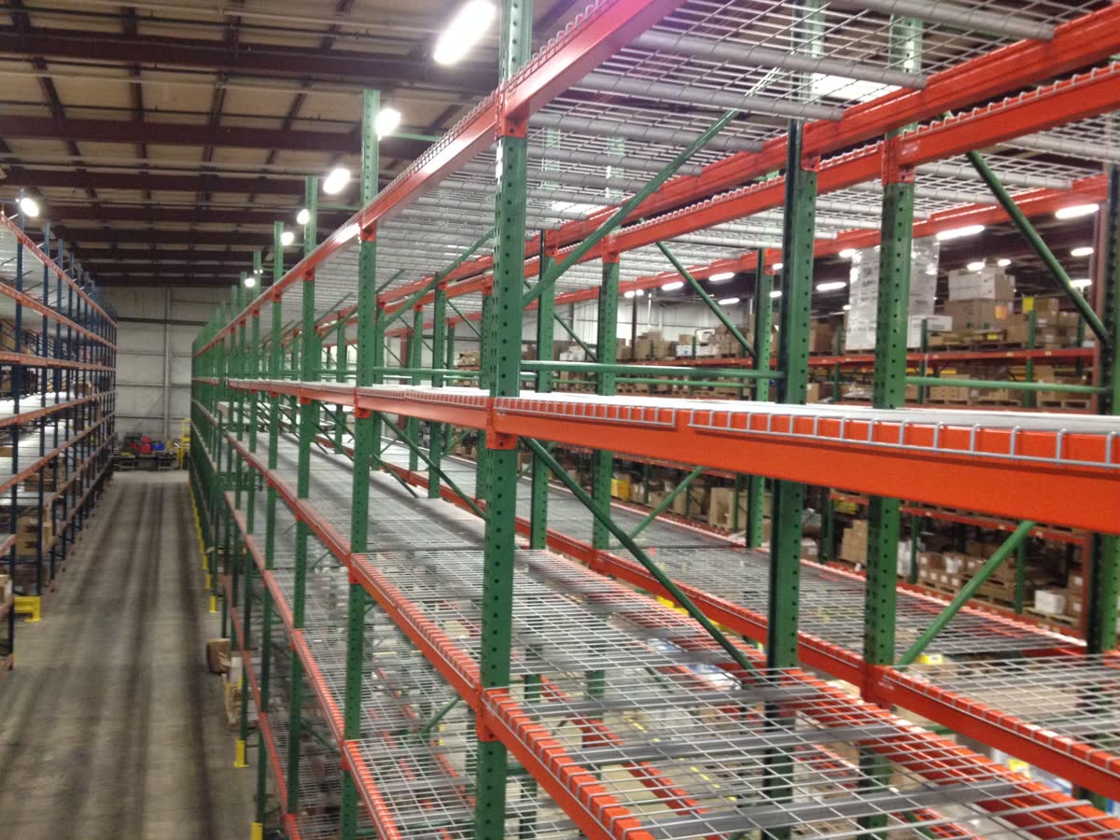
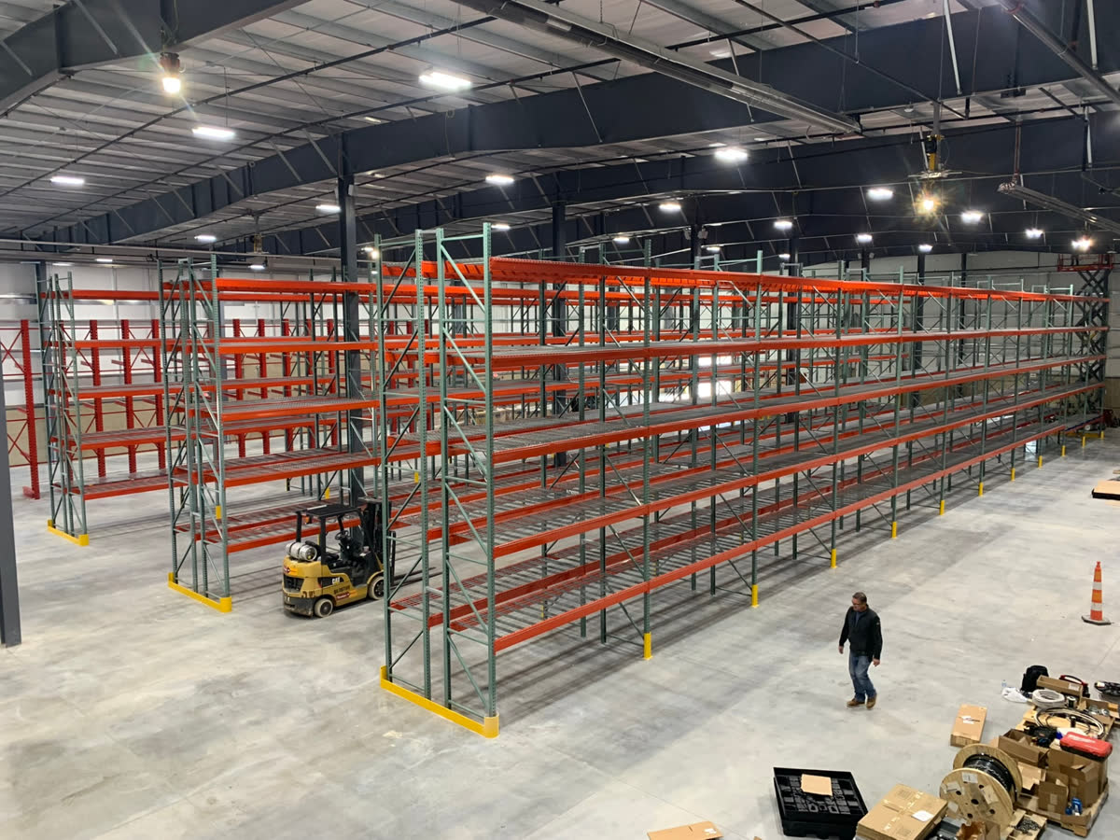
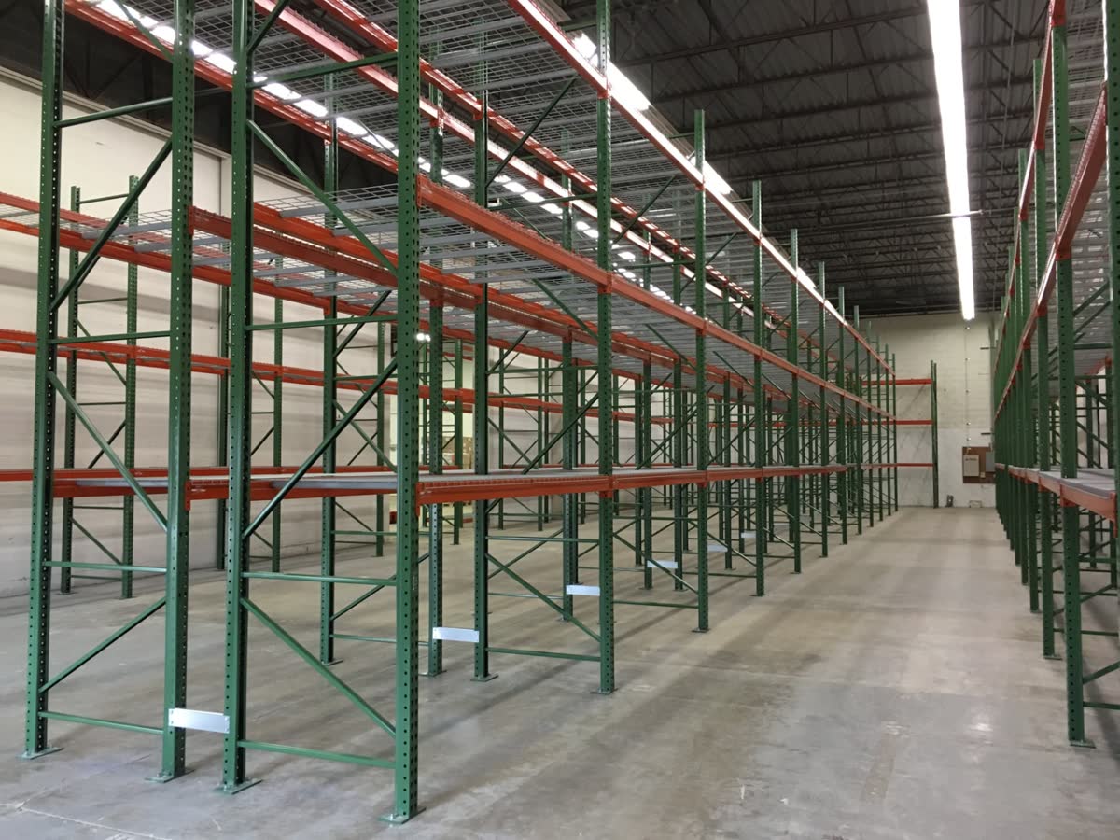
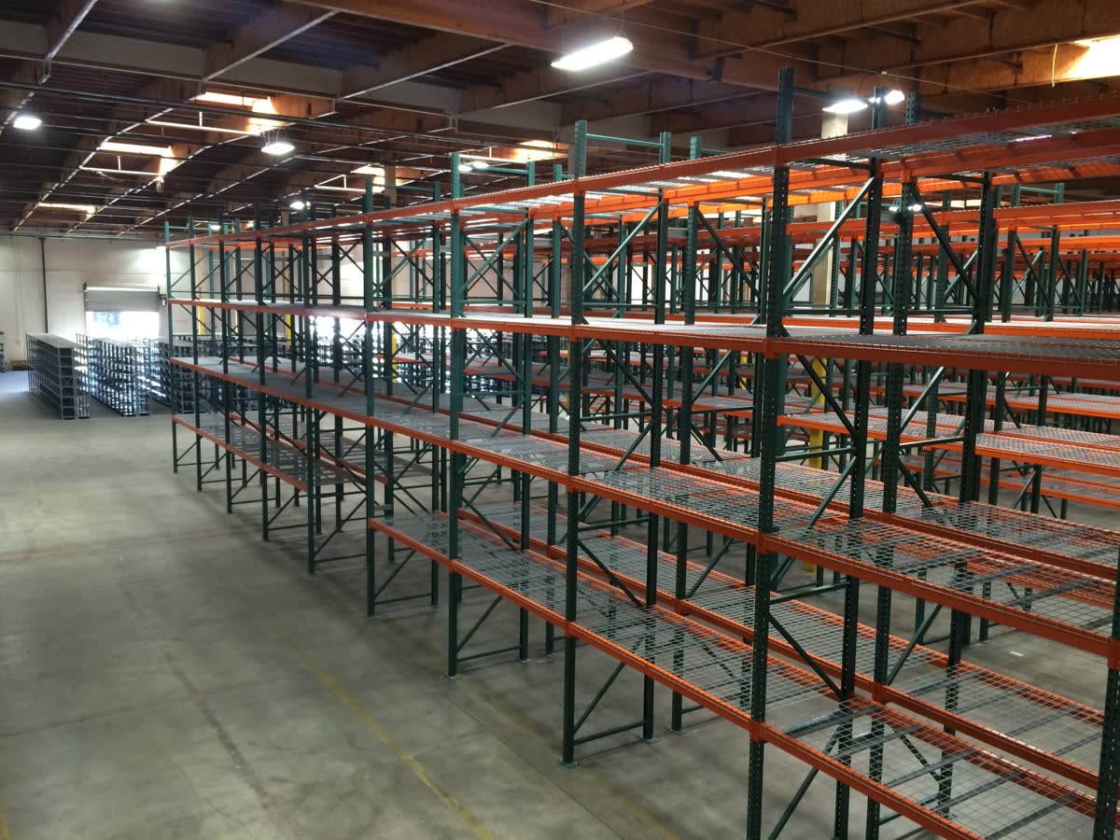
Every project opens with a free warehouse needs analysis. We ask for a floor plan if you have one, plus column spacing, clear height, obstruction elevations, pallet dimensions and weights, and forklift type. From that we build a CAD layout showing bays, aisles, beam levels, and total pallet positions, along with an itemized quote.
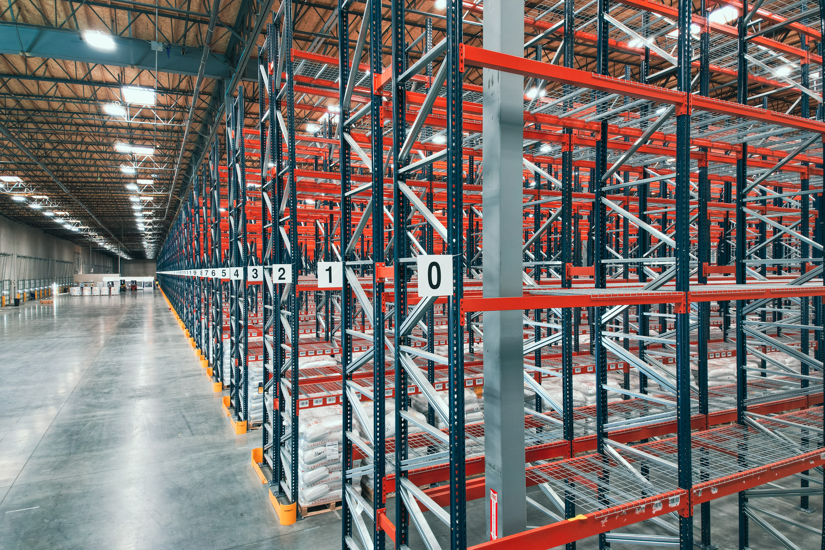
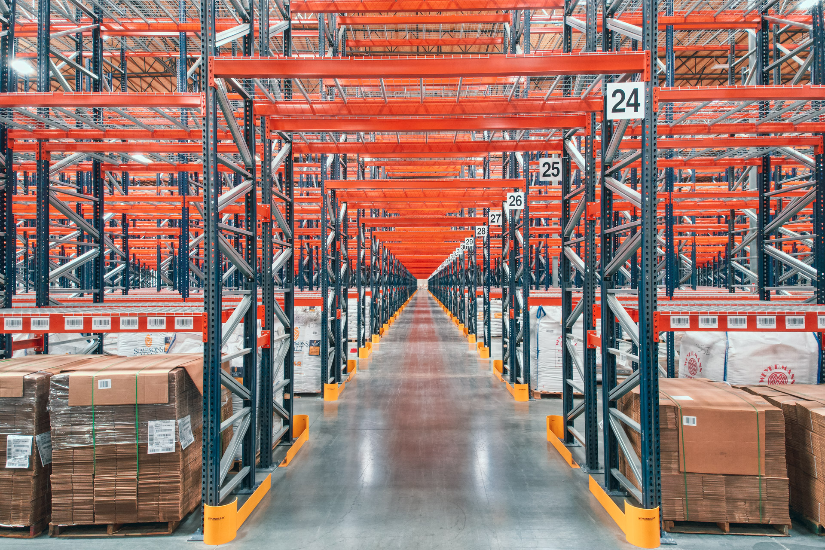
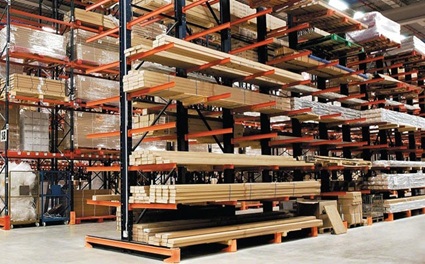
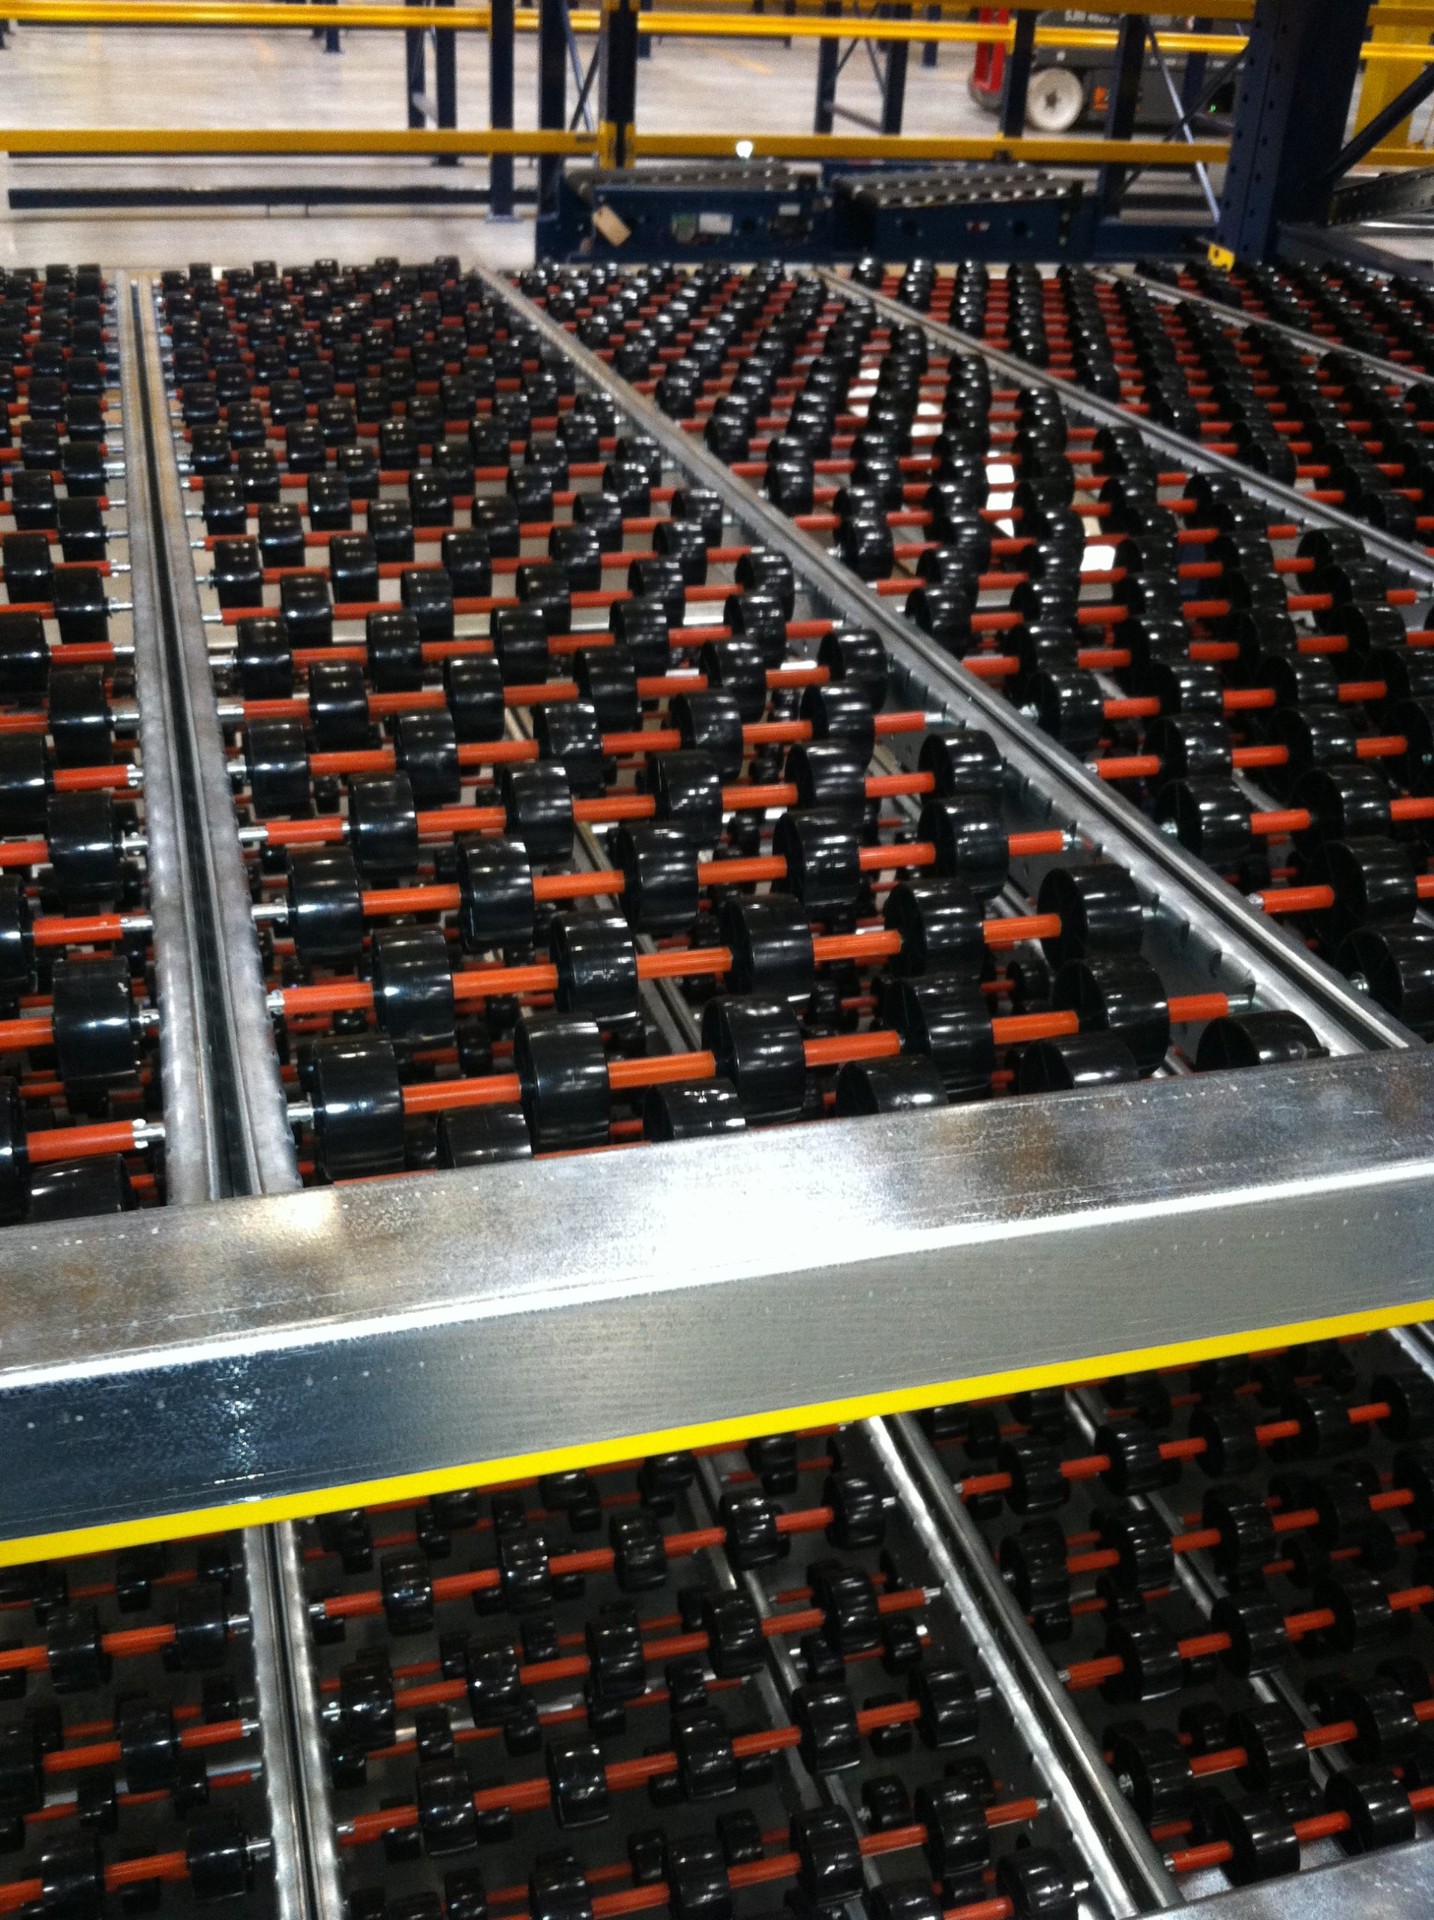
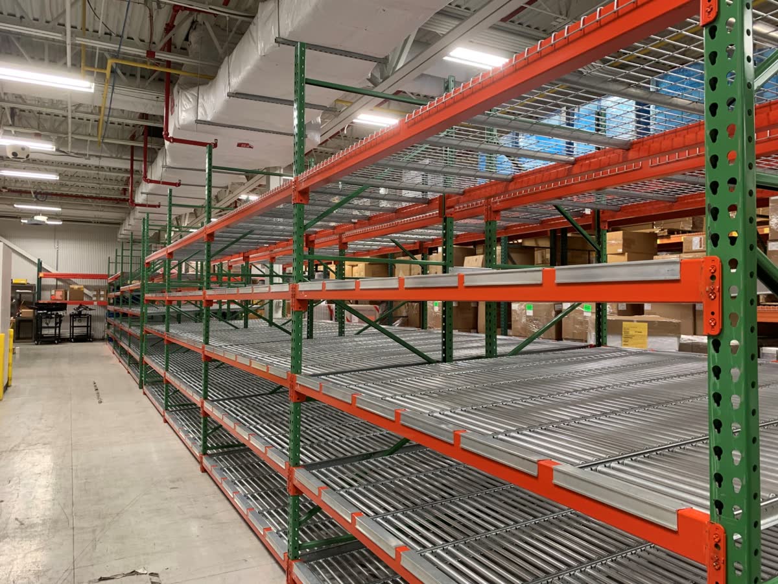
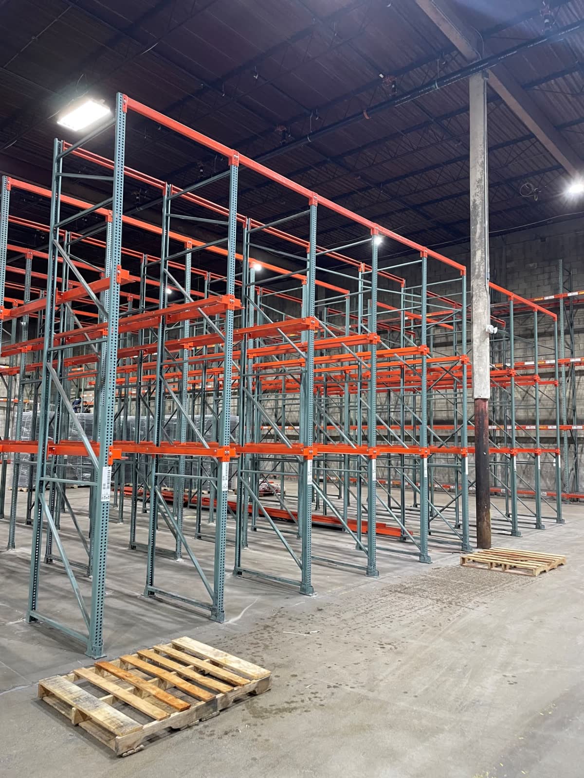
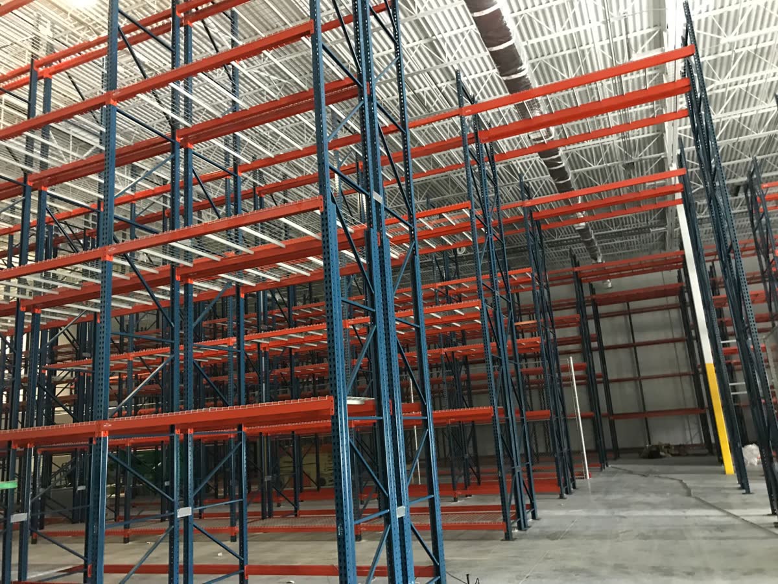
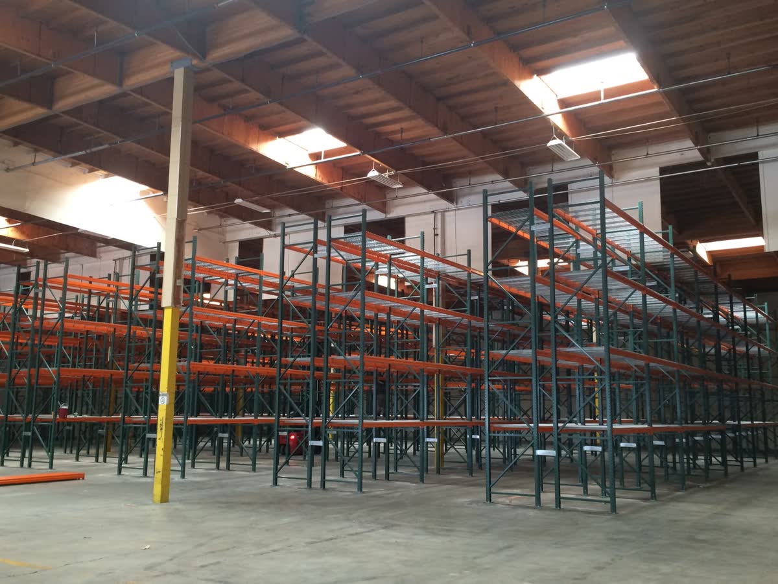
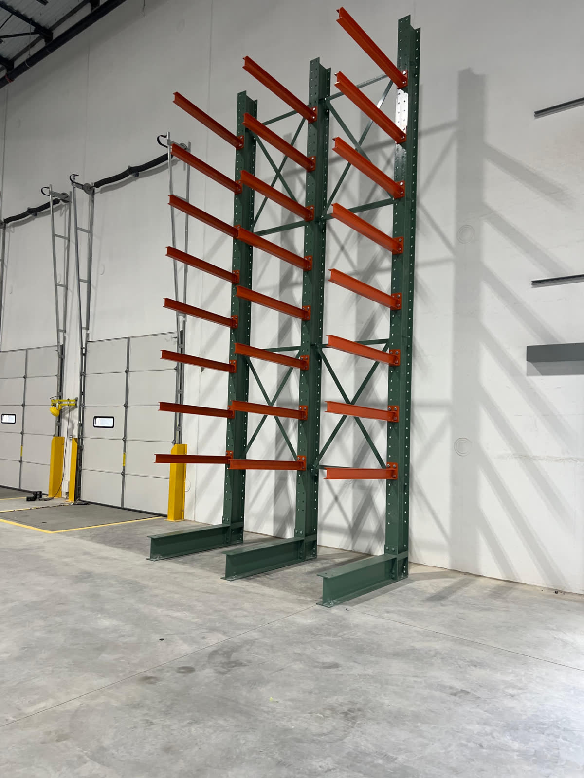
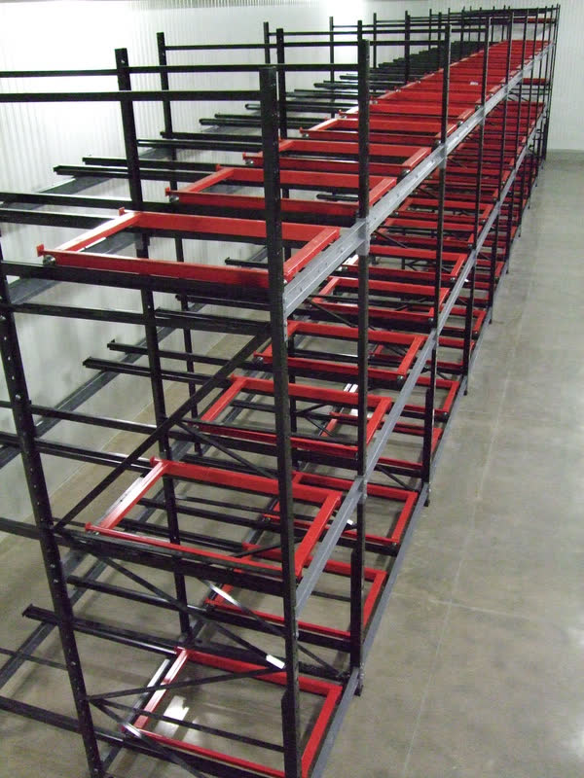
Then the system gets matched to the space. In buildings with tight columns, selective pallet racking with adjusted bay widths usually returns the most usable positions. Where a section of the floor is open and clear, push back or drive-in can add density. Cantilever handles long material, and carton flow supports case picking near the dock.
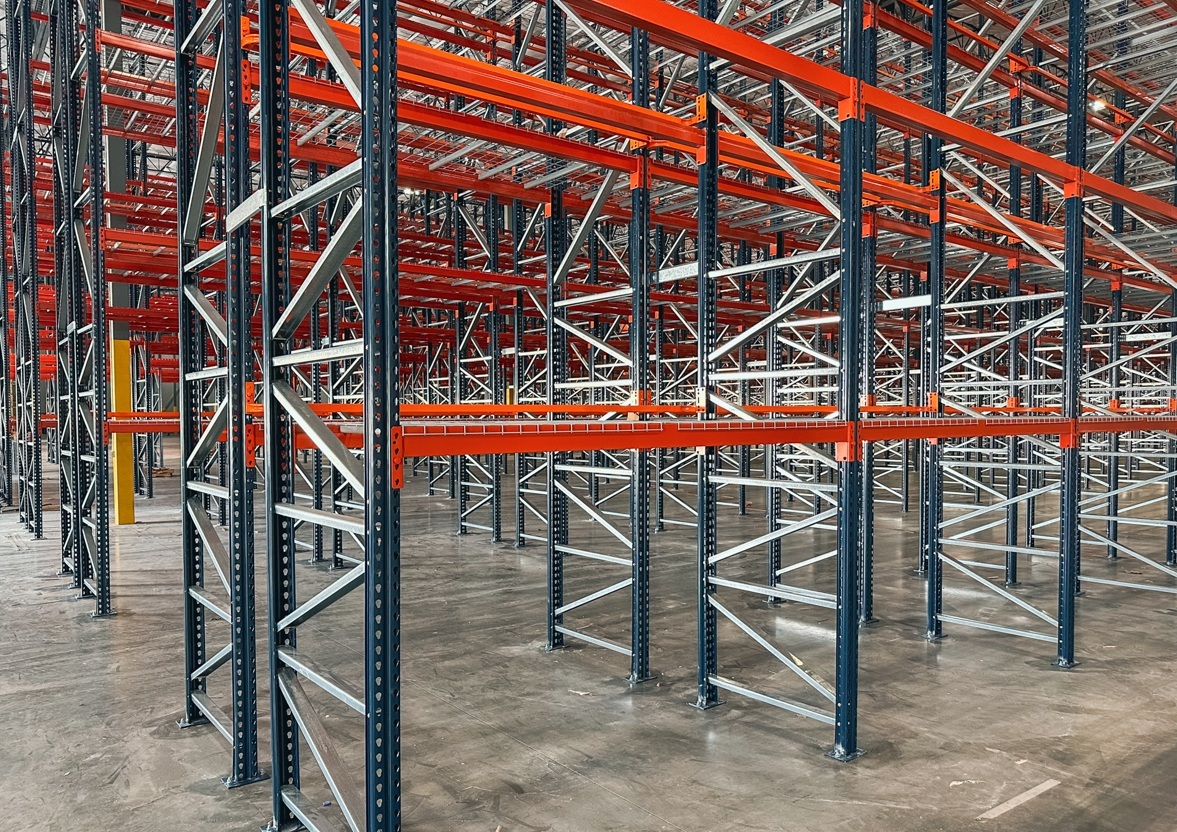
Standard components ship from stock, typically within 48 hours. Installation in Cicero generally runs one to four weeks depending on scope and building access. Our crews handle tight-access installs regularly, anchoring and leveling every frame and installing wire decking, column protection, and row spacers as specified. We stay available afterward for parts, added levels, and layout changes.