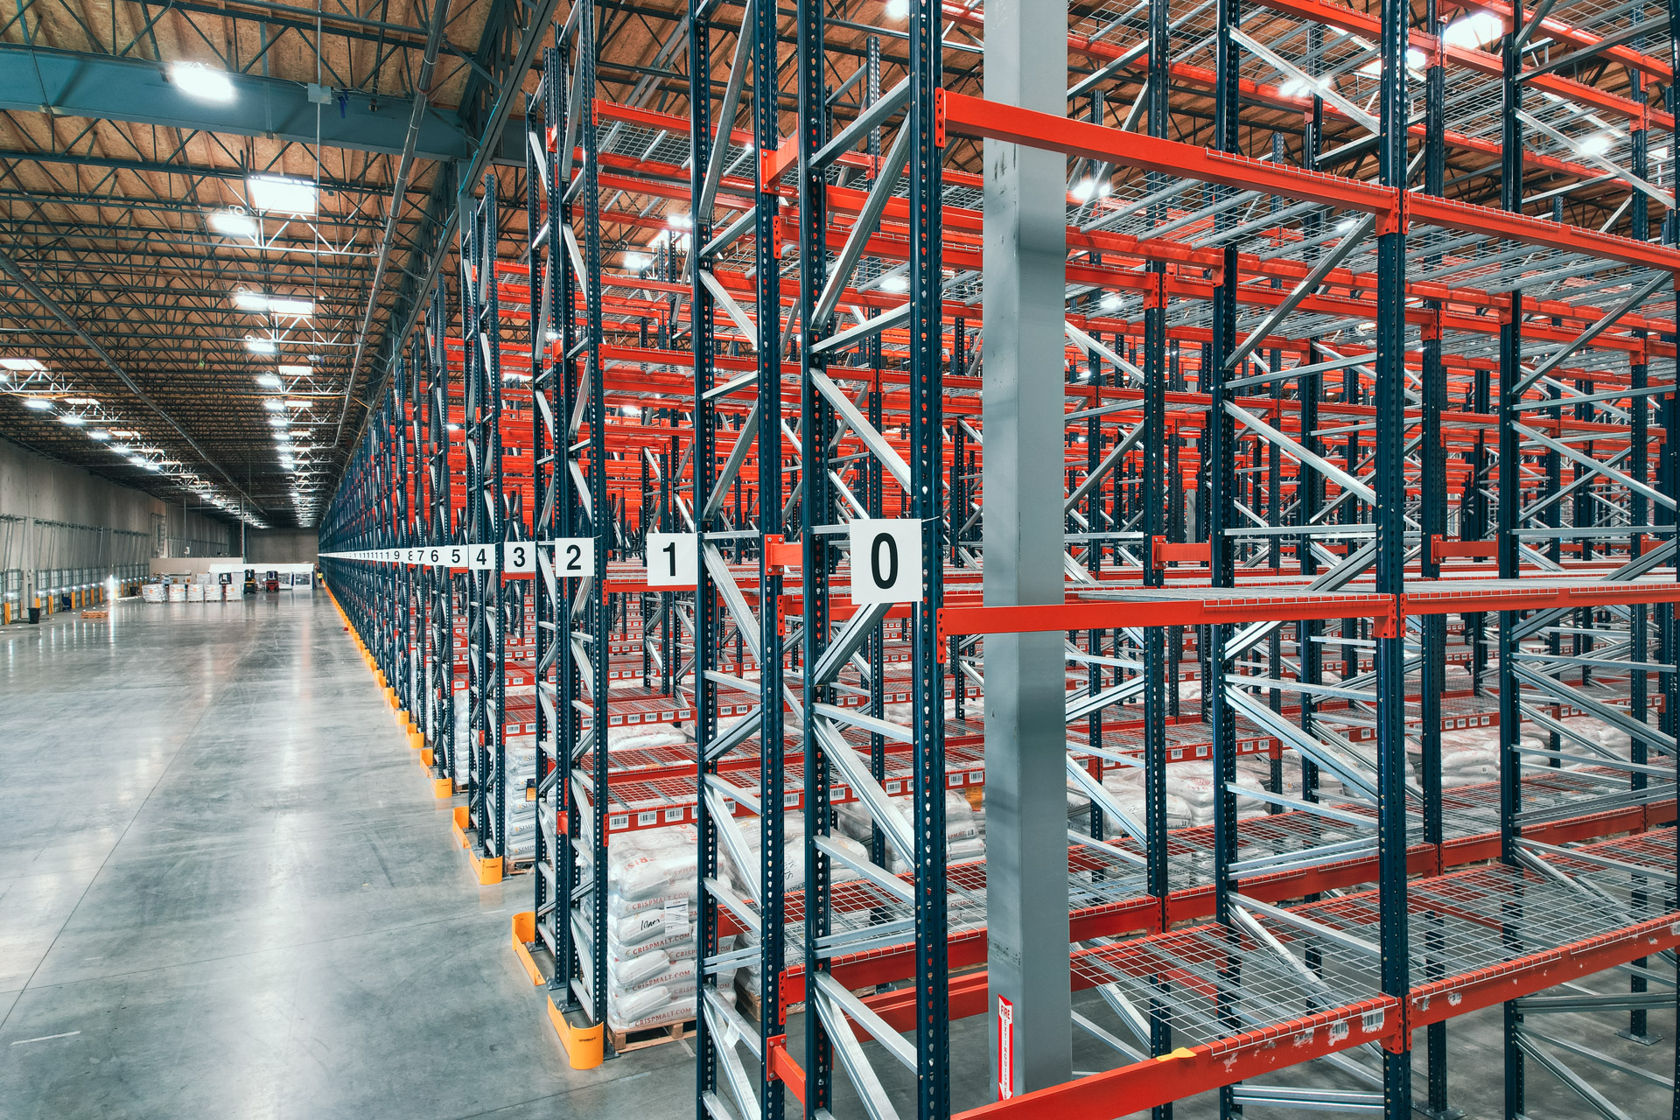
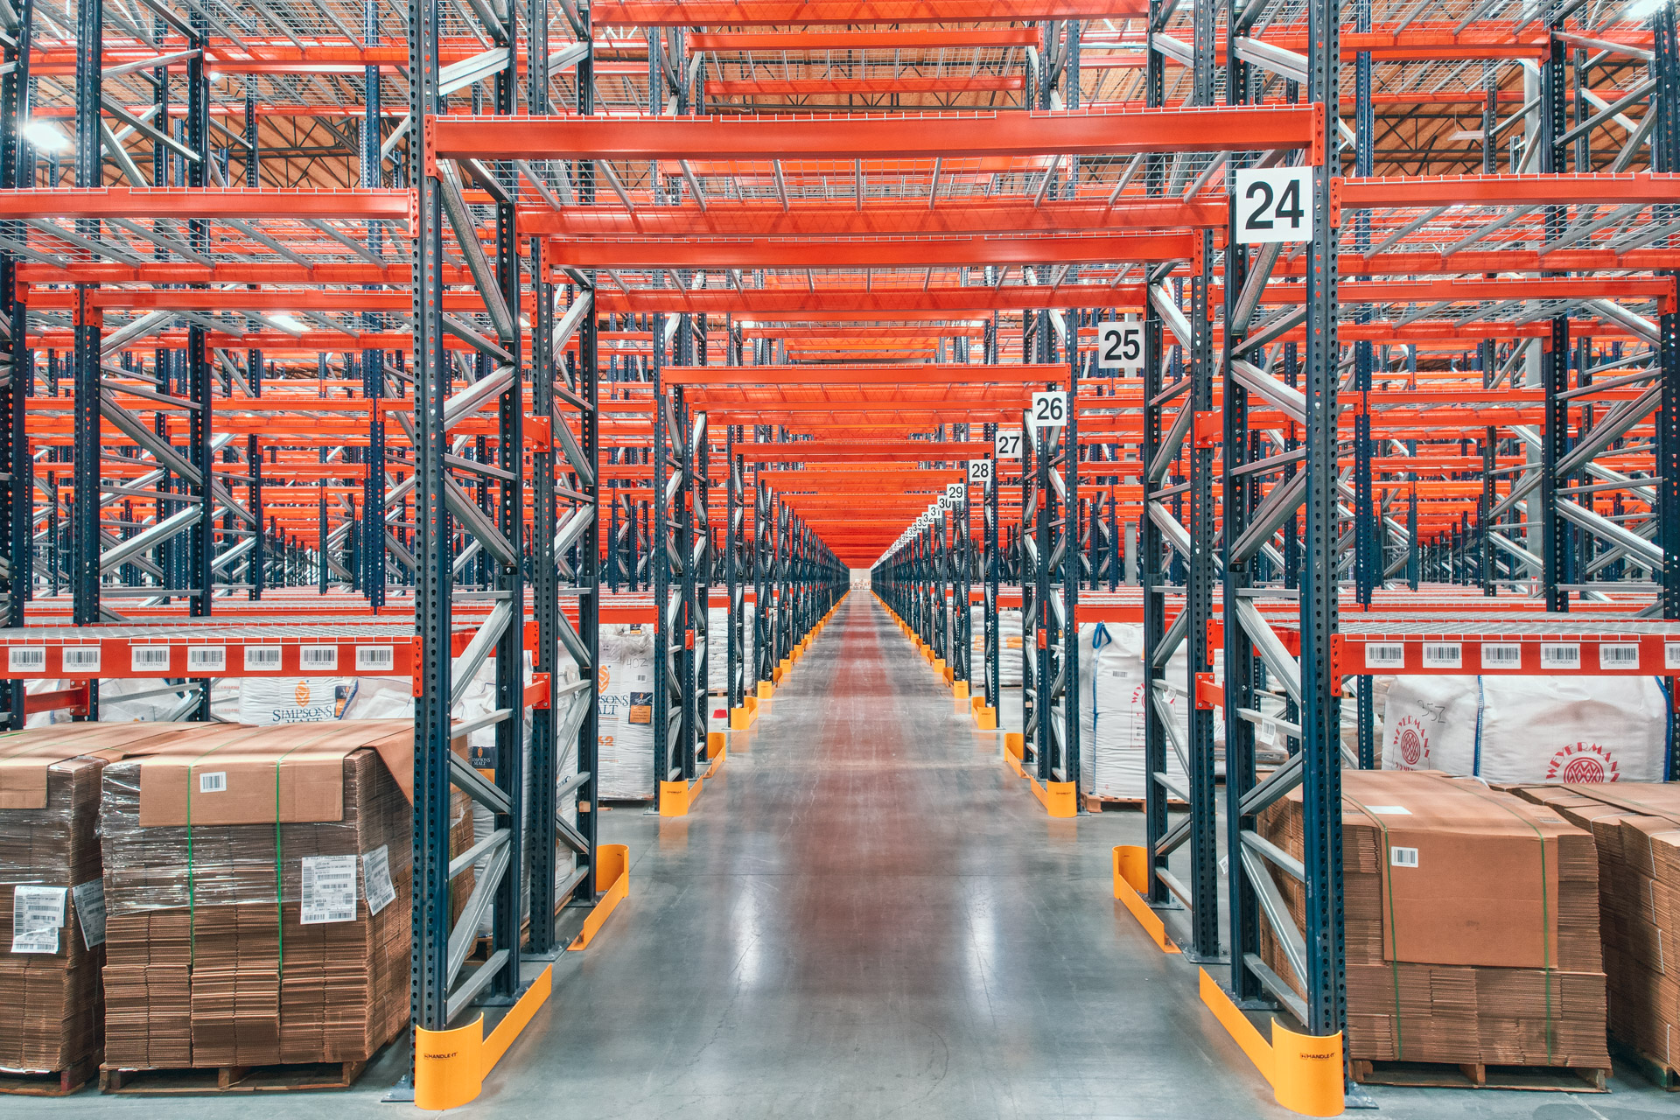
The free warehouse needs analysis captures footprint, clear height, obstruction elevations, pallet dimensions and weights, forklift fleet, SKU count, and pallets per SKU. We return a CAD layout with lane depths, aisle widths, beam elevations, and total positions, plus a component-level quote.
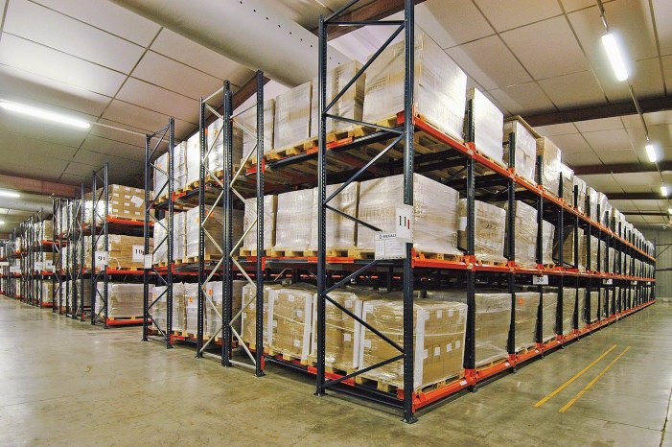
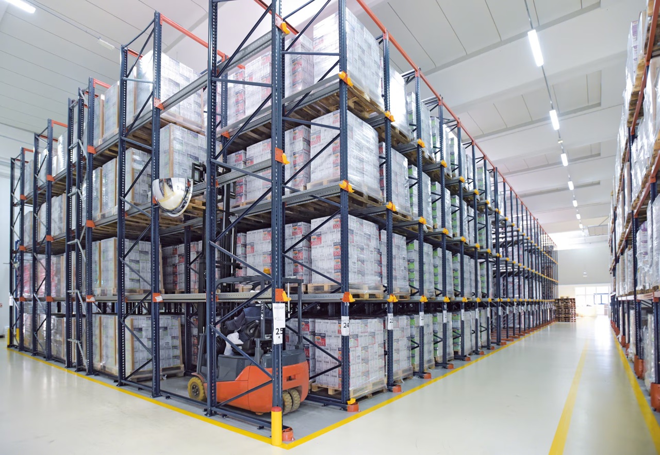
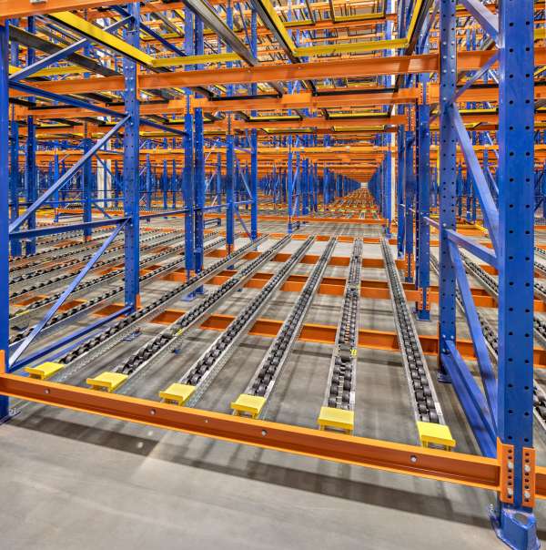
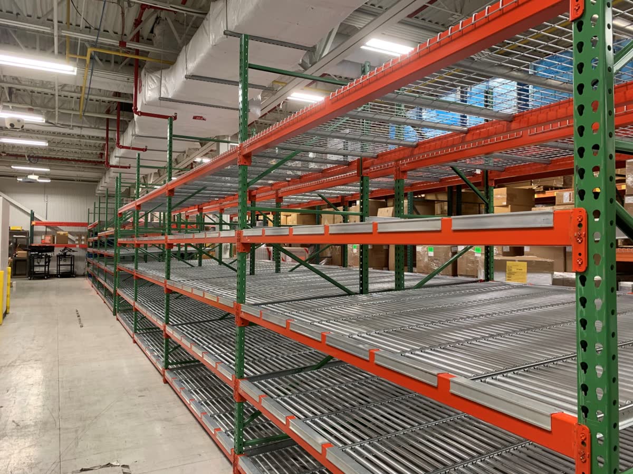
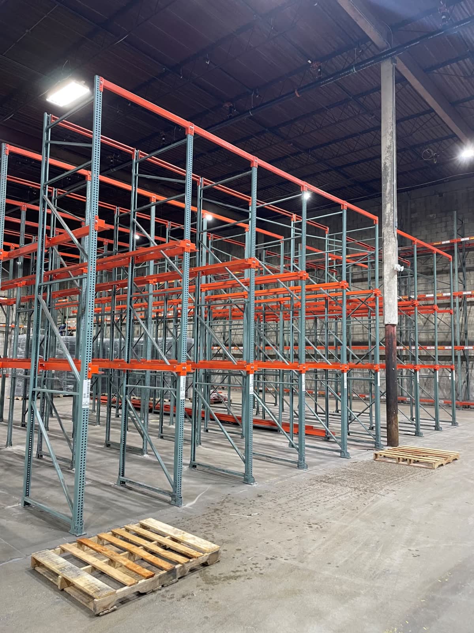
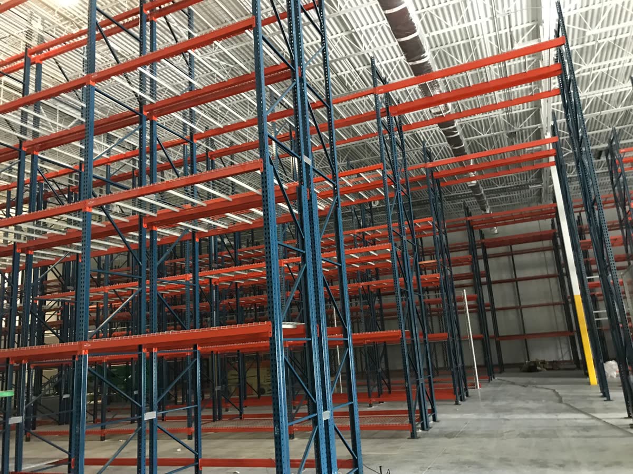
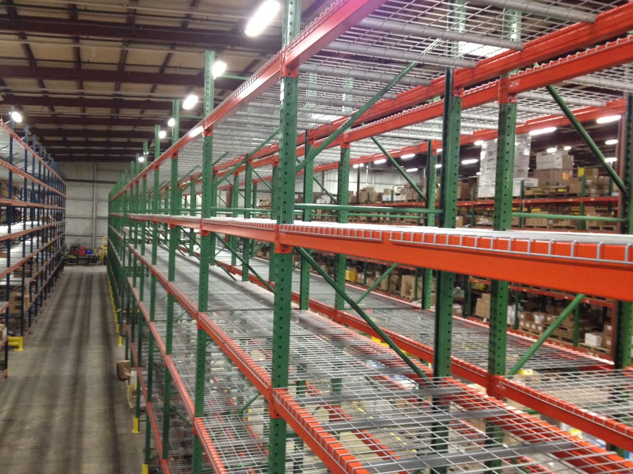
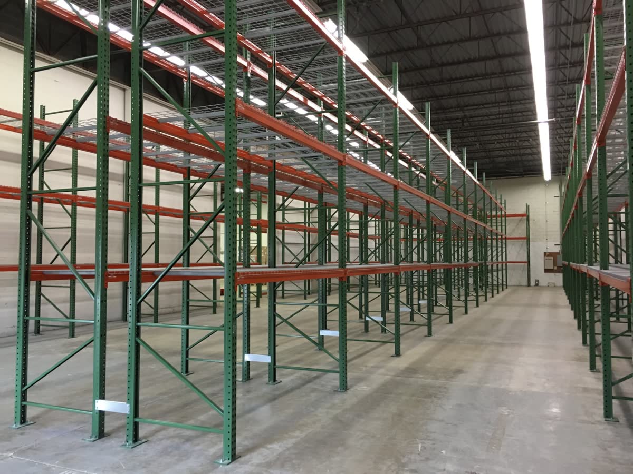
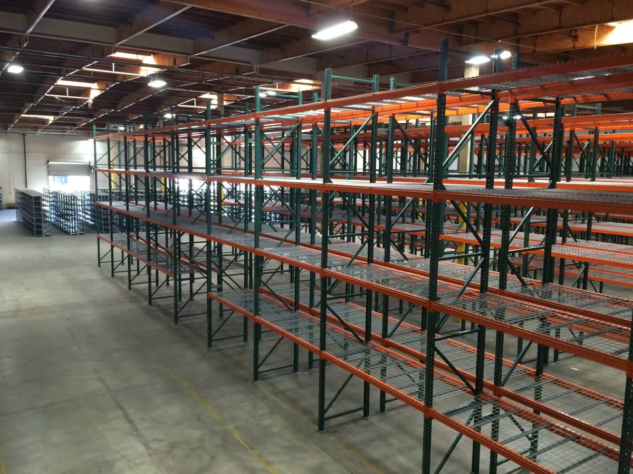
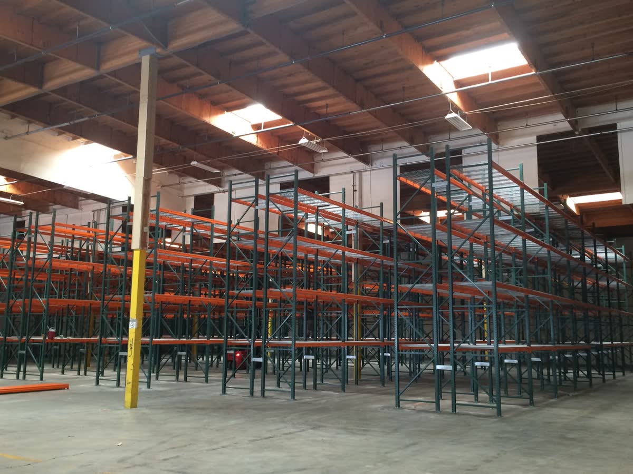
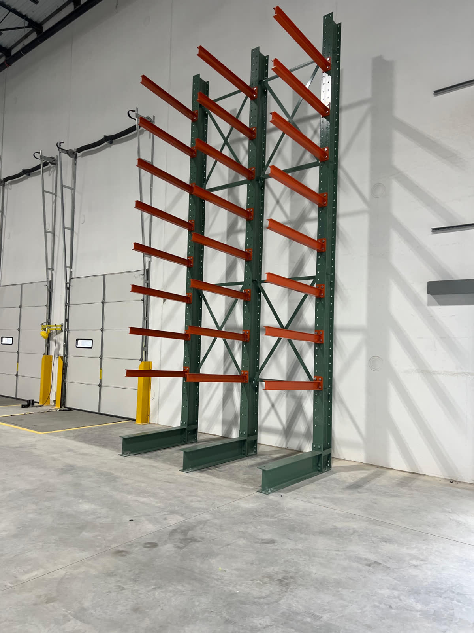
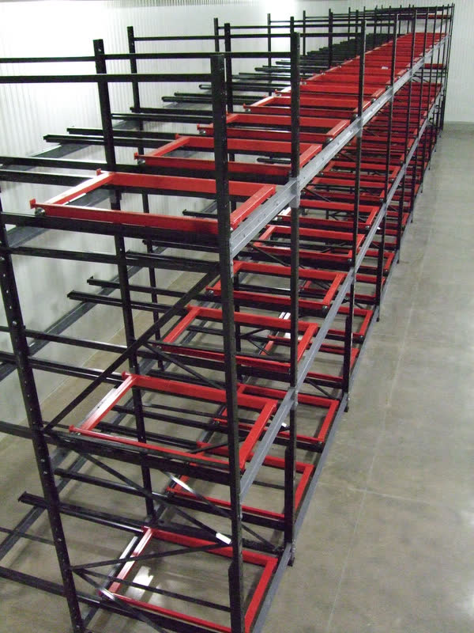
System design follows the inventory profile. Deep lots go into push back or drive-in so aisle space becomes storage. Dated inventory goes into pallet flow for automatic FIFO. Daily pick SKUs stay in selective racking where every pallet has a face. Cases move into carton flow. Long loads go on cantilever. Most Bolingbrook buildings run a combination, and the layout shows how the zones connect.
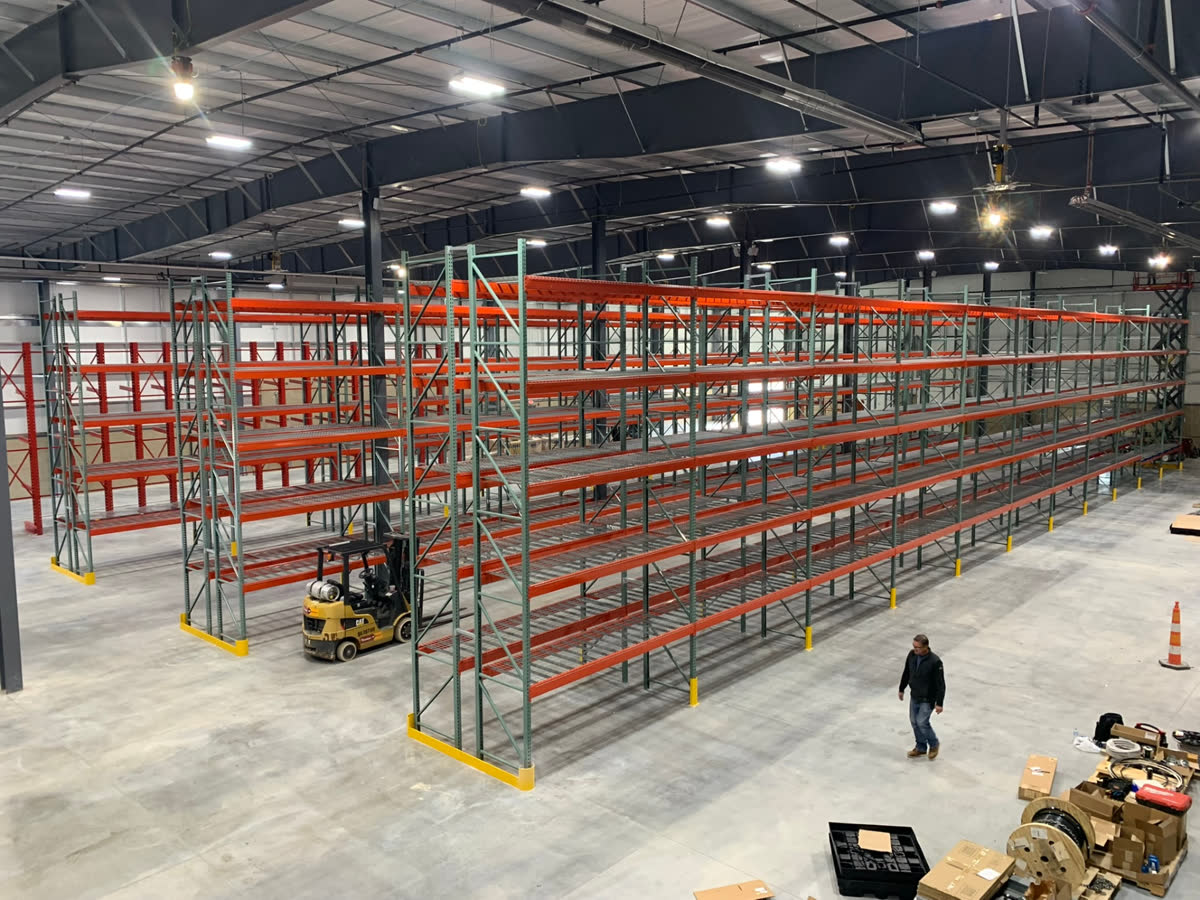
Standard frames, beams, and decking typically ship in 48 hours, and engineered systems carry a written lead time. Installation generally runs one to four weeks and can be phased so receiving continues. Our crews anchor and level every frame, install decking, row spacers, and protection, then review the finished system with your team. We handle expansions and reconfiguration as volume grows.